content="18/11/2025″/> Metrology

Precision reference specimen

Precision reference specimens
Precise measurements of surface roughness can be made only by means of a measuring instrument in which a pickup traces over the surface and analyses the resulting data. Many different types are available, ranging from inexpensive workshop roughness testers to sophisticated computerised laboratory systems; and making use of different technologies for the pickup, such as atomic force probes or laser beams, as well as the more widely-used contacting diamond stylus method.
All these roughness measuring instruments have to be checked and calibrated against standard surfaces with accurately known features. For example, the overall vertical magnification of the system is checked by measuring a surface which has a step with accurately-known height, or a groove or valley with accurately-known depth.
Other specimens will be necessary (depending upon the type of instrument) for checking the roughness parameter readings, filters, stylus tip size and condition, horizontal magnification, and linearity. Such specimens are called precision reference standards or specimens
Precision reference specimens are most often used with stylus-type contacting surface measuring instruments as standardised in ISO 3274, but are increasingly being used for checking optical and non-contacting instruments, especially with regard to roughness parameter evaluation.
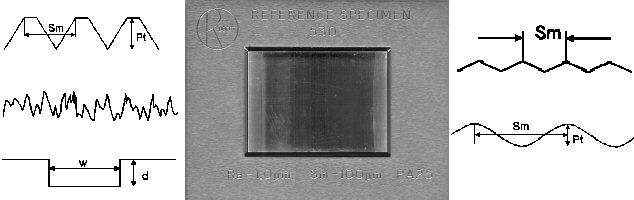
At present, reference specimens for stylus instruments are standardised in ISO 5436-1, where they are referred to as material measures. In that document, specimens of type A are step-height standards, type B are for checking stylus size, types C and D are respectively regular- and random-profile specimens for checking instrument performance and parameter evaluation. The new standard ISO 25178-70 which belongs to the ISO 25178 family of standards for 3D areal surface measuring instruments, now covers all of the 2D specimens described in ISO 5436-1, and will soon replace the latter document.
Our precision reference specimens are made either from electroformed nickel, with a hard protective top layer of nickel-boron (these are denoted by the letter E after the item no.), or without this top layer or in glass.

The standard ISO 4288 defines the choice of cut-off length. This parameter acts as a filter to separate surface roughness (high frequencies) from waviness (low frequencies).
The most common default value in metrology is a cut-off of 0.8 mm. However, the precise selection depends on the profile type (periodic or aperiodic) and the expected roughness values ​​(Ra, Rz, or RSm).

Aperiodic profiles (random standards RUB/501 E <=> 504 E, ground, polished, sandblasted surfaces...)
For surfaces whose patterns do not repeat regularly, the cut-off is determined relative to the estimate of the average roughness (Ra) or the maximum profile height (Rz):

Ra (μm)
Rz (μm)
Cut-off λc (mm)
Evaluation length ln (mm)
≤ 0,02
≤ 0,1
0,08
0,4
> 0,02 à ≤ 0,1
> 0,1 à ≤ 0,5
0,25
1,25
> 0,1 à ≤ 2,0
> 0,5 à ≤ 10,0
0,8
4,0
> 2,0 à ≤ 10,0
> 10,0 à ≤ 50,0
2,5
12,5
> 10,0
> 50,0
8,0
40,0

Periodic profiles (RUB/525E <=> 543E sinusoidal standards, turned and milled surfaces, etc.)
For surfaces with repetitive patterns (machining marks), the cut-off is chosen based on the average distance between peaks (RSm).


Average spacing RSm (mm)
Cut-off λc (mm)
Evaluation length ln (mm)
> 0,013 à ≤ 0,04
0,08
0,4
> 0,04 à ≤ 0,13
0,25
1,25
> 0,13 à ≤ 0,4
0,8
4,0
> 0,4 à ≤ 1,3
2,5
12,5
> 1,3 à ≤ 4,0
8,0
40,0


Get the best deals for your location; Select your country